







Address
2421 Dakota Way, Crestview, FL
Price
$ 469,850
Property Attributes
- MLS#1001221
- TypeSingle Family
- Listing Status Active
- CountyOKALOOSA
- CityCrestview
- Area2503 - Crestview Northwest
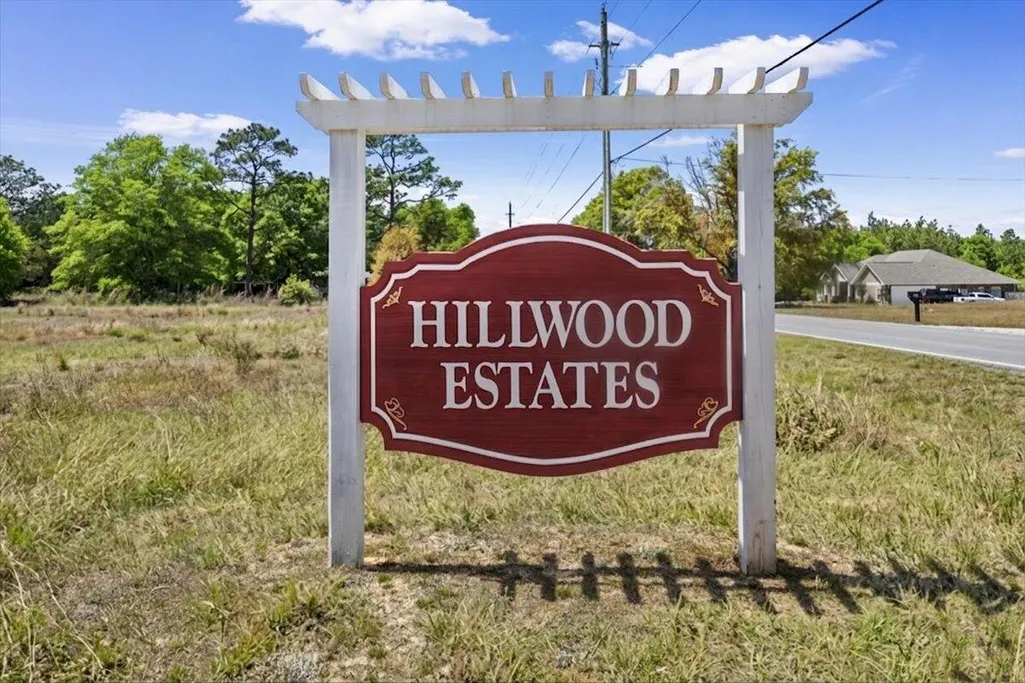
- NeighborhoodHillwood Estates
- Zip32536
- StyleTraditional
- Year Built2022
- Taxes$ 4002
- Price$ 469,850
- Bedrooms5
- Full Bathrooms3
- Half Bathrooms0
- Sqr Footage2971
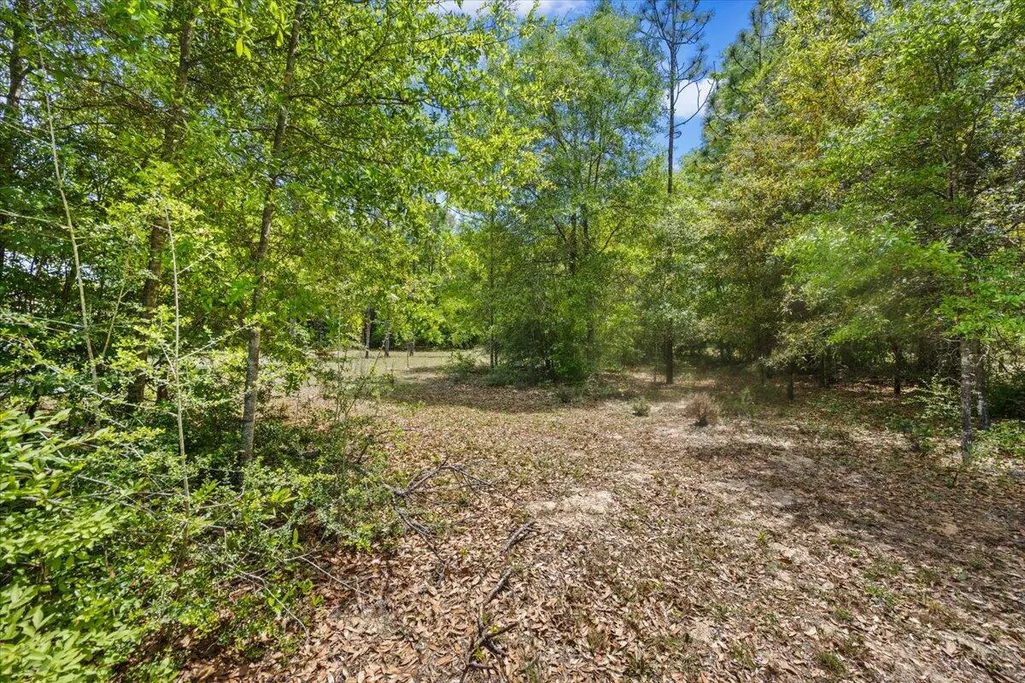
- Lot Size0.51 Acres
Data Source:
Navarre Area MLS (NAMLS)
Property Description
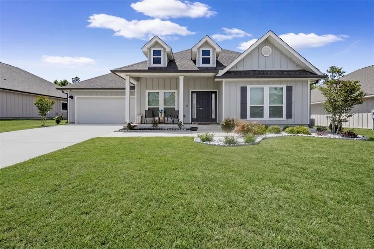
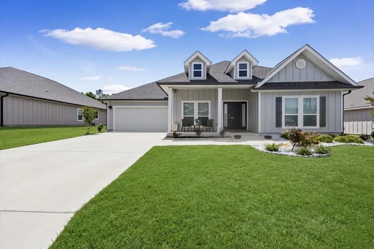
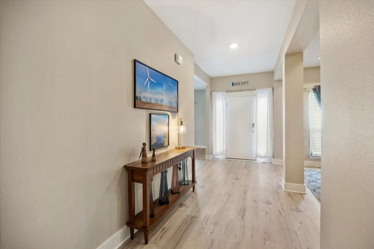
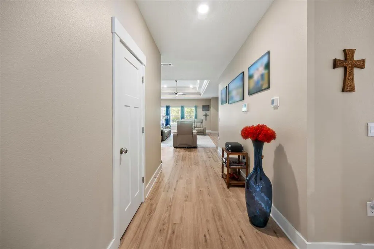
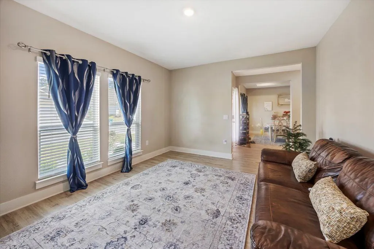
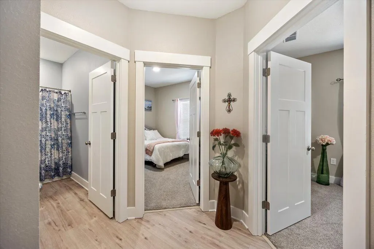
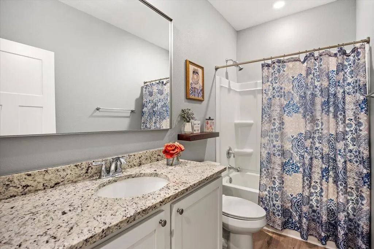
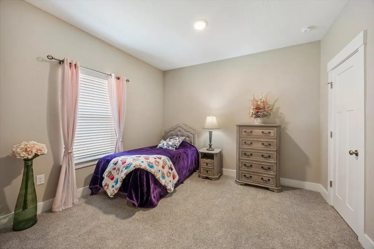
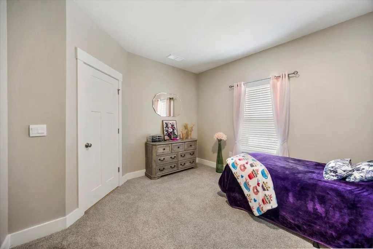
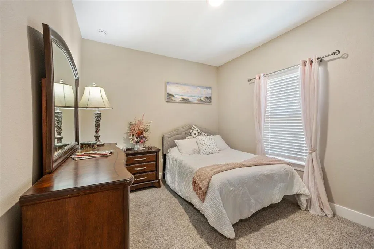
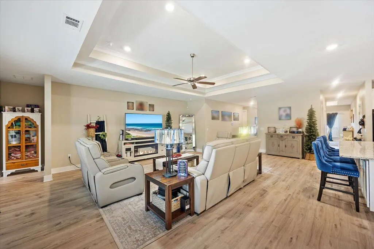
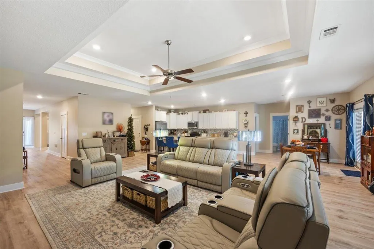
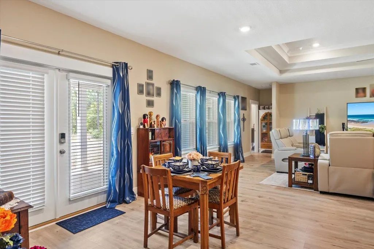
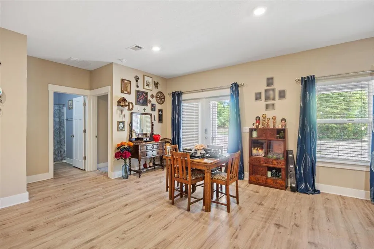
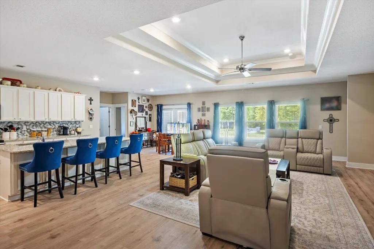
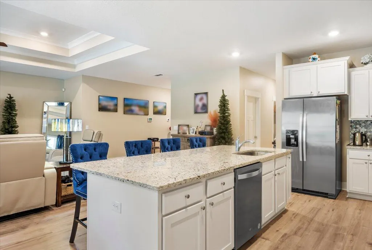
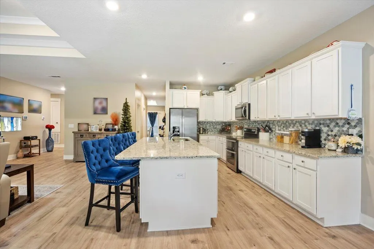
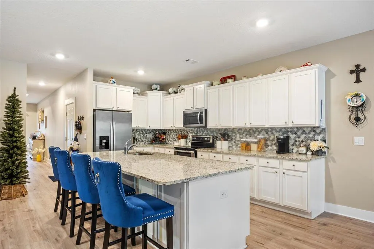
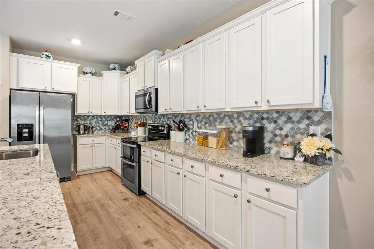
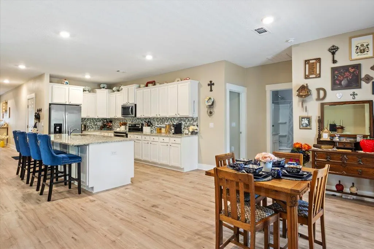
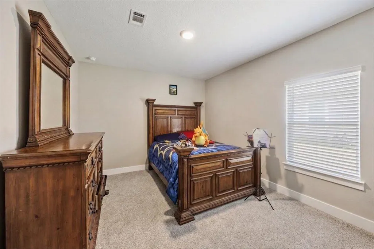
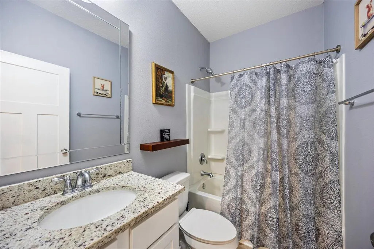
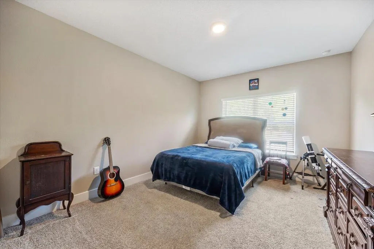
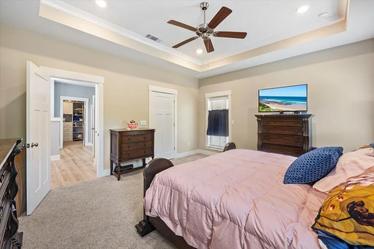
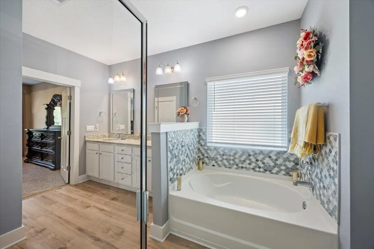
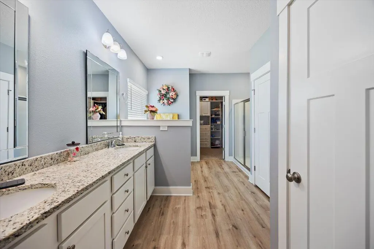
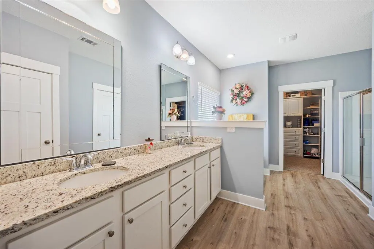
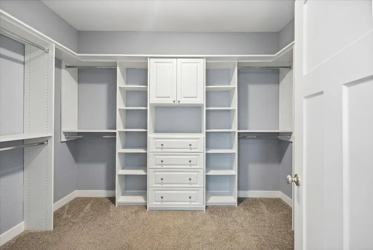
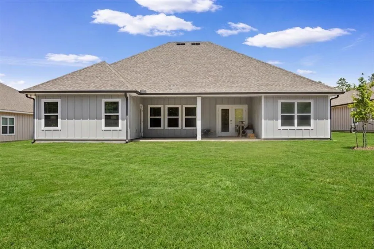
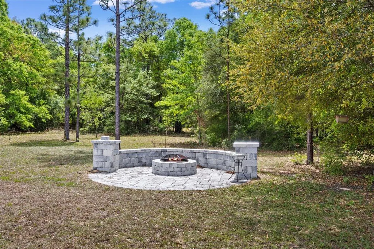
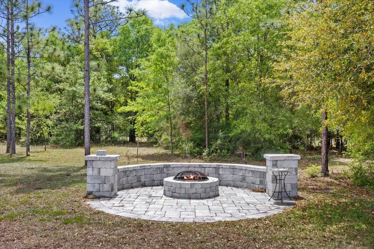
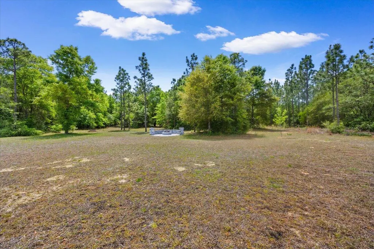
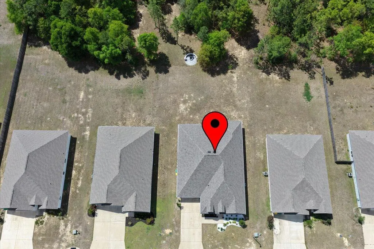
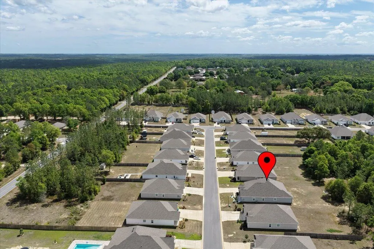
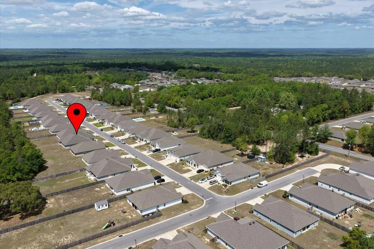
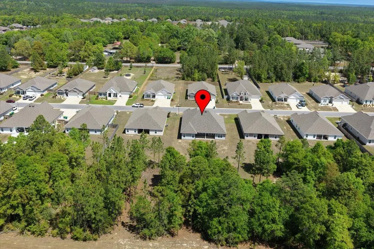
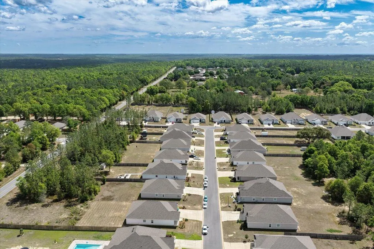
Welcome to this beautifully upgraded 5-bedroom, 3.5-bath McKenzie floor plan, situated on a spacious half-acre lot in desirable Hillwood Estates. Qualified buyers may have the opportunity to assume the seller's existing VA loan at an incredible 3.99% interest rate, subject to lender and servicer approval. Inside, the home feels fresh and move-in ready with new interior paint throughout, carpet with premium padding, and durable LVP flooring in the main living areas. The kitchen features granite countertops, a custom tile backsplash, large island with bar seating, ample cabinetry, and a walk-in pantry, all opening to the main living space for easy entertaining. The spacious primary suite includes a custom built-out closet and an en suite bath with a double granite vanity, garden tub, and separate 5-foot walk-in shower. Four additional bedrooms offer flexibility for guests, a home office, playroom, or gym. Outside, enjoy the large backyard and custom fire pit area, perfect for relaxing or entertaining. Additional features include a Hardie board exterior, Mako gutters, and Smart Home Connect System. Tucked away from traffic, yet approximately 10 minutes to shopping and dining, 40 minutes to Eglin AFB, 35 minutes to 7th Special Forces Group, and 45 minutes to EOD School.
| Elementary School | Middle School | High School |
|---|---|---|
| Bob Sikes Elementary School | Davidson Middle School | Crestview High School |
| Price History | |
|---|---|
| 4/22/2026 | Listed $494,850 |
| 6/19/2026 | 2$485,850 |
| 8/20/2026 | 3$474,850 |
| 9/4/2026 | 2$469,850 |
General Features
| Utilities | Electric,Underground,TV Cable,Septic Tank,Public Water |
|---|---|
| Appliances | Auto Garage Door Opn,Smooth Stovetop Rnge,Warranty Provided,Stove/Oven Electric,Microwave,Disposal,Dishwasher |
| Garage | Yes |
| Zoning | Resid Single Family |
| Number of Garage Spaces | 2.00 |
| Energy | AC - Central Elect,Ridge Vent,Water Heater - Elect,Double Pane Windows,Heat Pump Air To Air |
| Full Baths | 3 |
| Year Built | 2022 |
| Subdivision | HILLWOOD ESTATES |
| County | Okaloosa |
| Construction Status | Construction Complete |
| Type | Detached Single Family |
| Rooms | Bedroom,Office,Kitchen,Family Room,Dining Room,Covered Porch,Breakfast Room |
| Property Type | A |
| Area | 25 - Crestview Area |
| Sub Area | 2503 - Crestview Northwest |
| Assessment Amount | 462.50 |
| Financing | Conventional,VA,FHA |
| Fees Include | Management |
| Parking Total | 2 |
| Homestead | No |
| Days on Market | 150 |
| As Is | No |
| Directions | HWY 90 Going East take a left on Old Bethel Rd. Take a left on Taylor Rd,and immediately there will be a right turn into Hillwood Estates on Dakota Way. Take first left. House will be down on the |
| City | Crestview |
| List Price/SqFt | 158.15 |
| Middle School | Davidson |
| High School | Crestview |
| Elementary School | Bob Sikes |
| Legal Description | HILLWOOD ESTATES LOT 37 |
| Assessment Fees | Yes |
Interior Features
| Kitchen | First |
|---|---|
| Interior Features | Ceiling Tray/Cofferd,Window Treatmnt None,Washer/Dryer Hookup,Split Bedroom,Pantry,Kitchen Island,Floor WW Carpet New,Floor WW Carpet,Floor Vinyl |
| Total Bedrooms | 5 |
| Total Baths | 3.00 |
| Stories | 1.0 |
| SqFt Source | County PA Records |
| Mstr Bdrm/Mstr Bath | See Remarks |
| Apx SqFt(Htd/Cooled) | 2971.00 |
| Bedroom | First |
Exterior Features
| Lot Features | Covenants,Restrictions |
|---|---|
| Car Port | No |
| Exterior | Hurricane Shutters,Porch,Patio Covered |
| Pool | No |
| Pool Type | None |
| Design | Traditional |
| Lot Dimensions | 76 x 290.01 x 76 x 290.01 |
| Parking Features | Garage Attached |
| Construction/Siding | Frame,Slab,Siding CmntFbrHrdBrd,Roof Dimensional Shg |
| Acreage | 0.51 |
| MLS Identifier | 20131126143817002353000000 |
Amenities
- Foreclosure
- Views
- Short Sale
- New Construction
- Adult 55+
- Lease To Own
- No HOA Fees
- Furnished
- Primary On Main
- Air Conditioning
- Seller Finance
- Green
- Fixer Upper
- Horse
- Golf
- Fireplace
- Deck
- Garage
- Basement
- Pool
Property vs Single Family Average in 32536
Price
Taxes
Year Built
Visits
 Emerald Coast Association of REALTORS®, Inc. All information deemed reliable but not guaranteed. All properties are subject to prior sale, change or withdrawal. Neither listing broker(s) or information provider(s) shall be responsible for any typographical errors, misinformation, misprints and shall be held totally harmless. Listing(s) information is provided for consumer's personal, non-commercial use and may not be used for any purpose other than to identify prospective properties consumers
 Navarre Area Board of Realtors® All information deemed reliable but not guaranteed. All properties are subject to prior sale, change or withdrawal. Neither listing broker(s) or information provider(s) shall be responsible for any typographical errors, misinformation, misprints and shall be held totally harmless. Listing(s) information is provided for consumer's personal, non-commercial use and may not be used for any purpose other than to identify prospective properties consumers may be interested
