
Open House Fri, Sep 25th 04:00 PM - 07:00 PM



Address
8967 Eureka Street, Milton, FL
Price
$ 399,999
Property Attributes
- MLS#1002169
- TypeSingle Family
- Listing Status Active
- CountySANTA ROSA
- CityMilton
- Area1001 - Milton
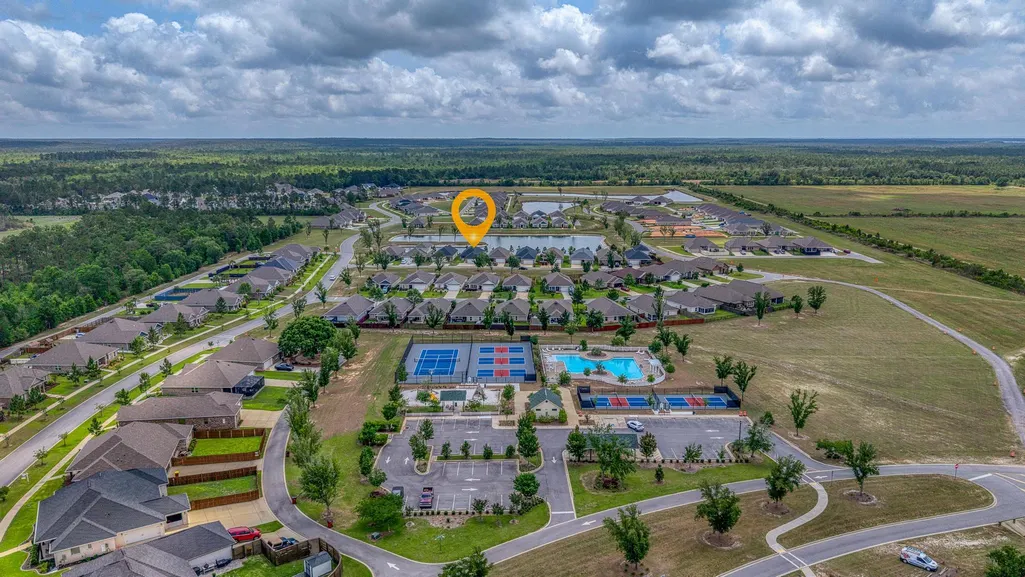
- NeighborhoodYellow River Ranch
- Zip32583
- StyleCraftsman Style
- Year Built2022
- Taxes$ 3427
- Price$ 399,999
- Bedrooms4
- Full Bathrooms3
- Half Bathrooms0
- Sqr Footage2187
- Lot Size0.14 Acres
Data Source:
Navarre Area MLS (NAMLS)
Property Description
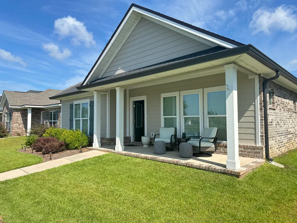
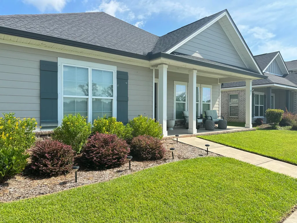
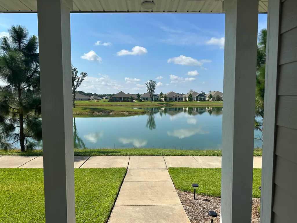
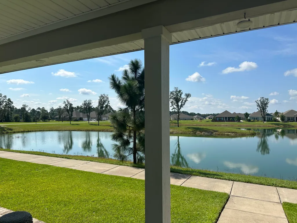
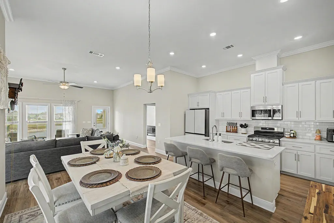
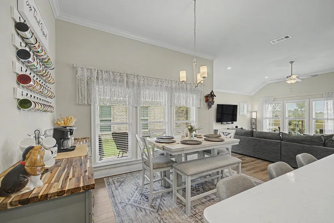
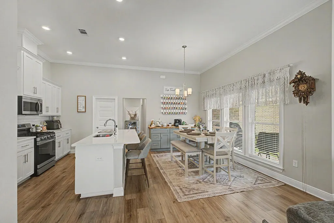
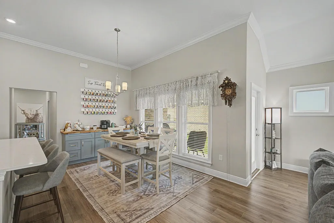
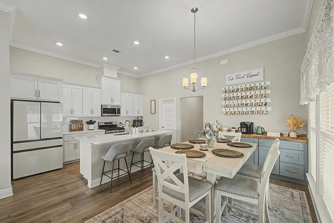
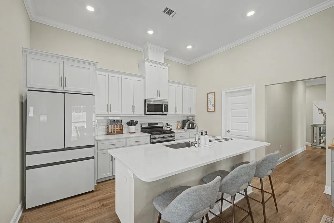
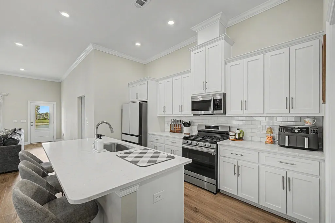
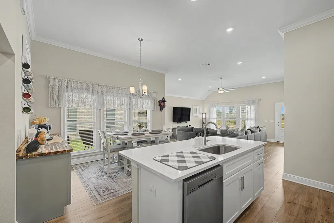
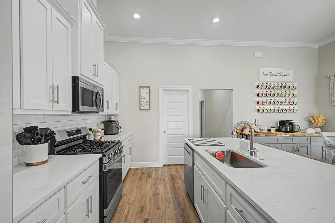
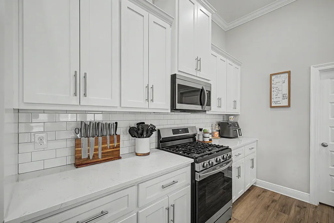
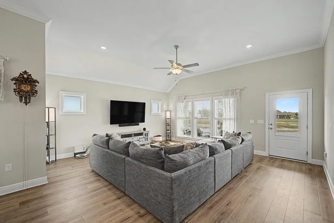
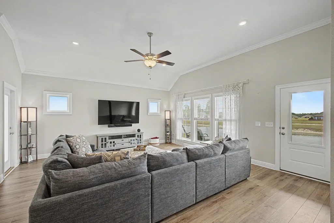
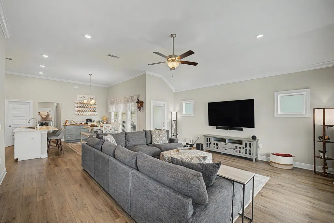
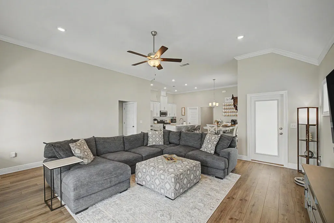
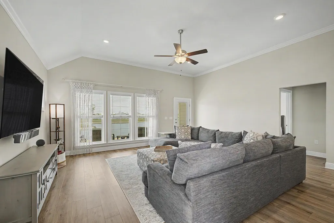
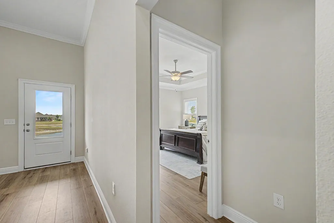
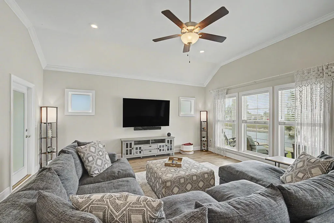
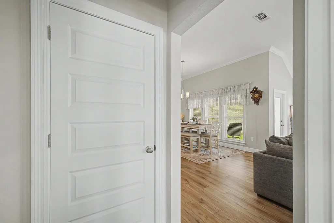
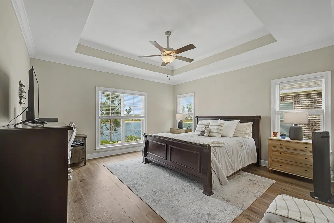
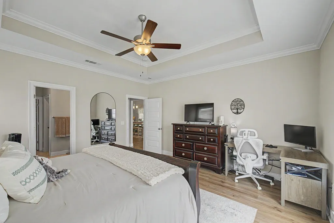
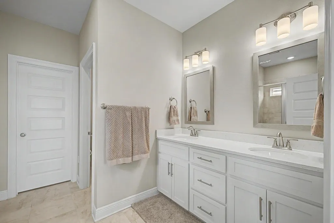
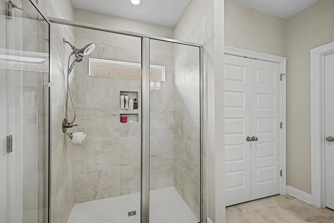
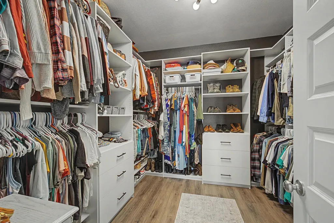
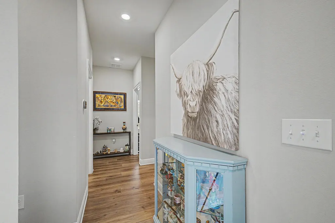
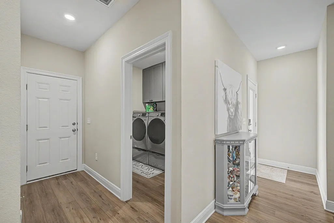
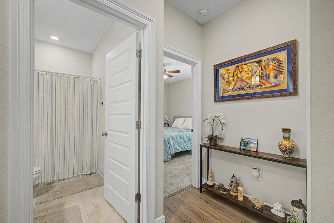
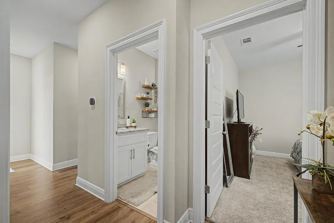
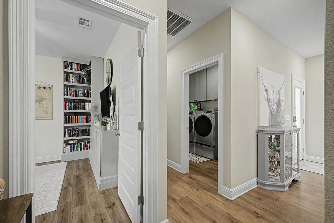
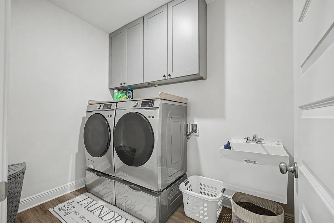
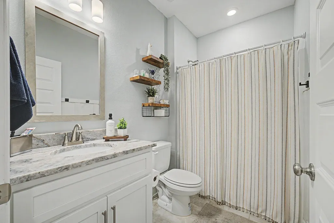
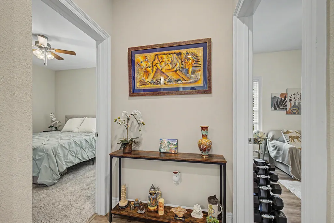
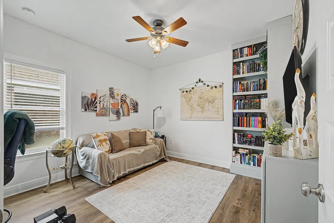
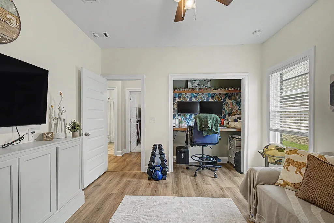
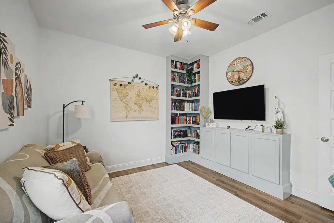
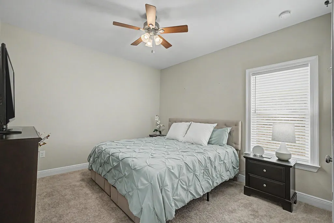
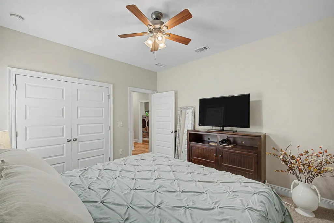
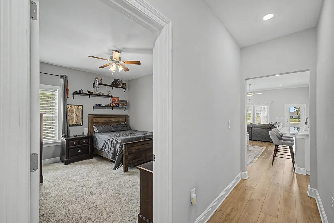
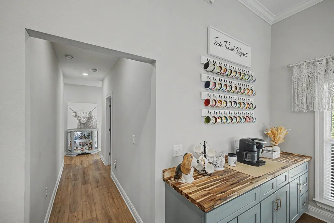
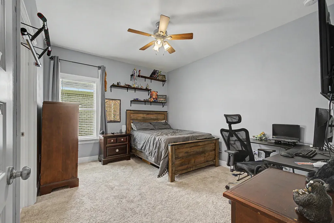
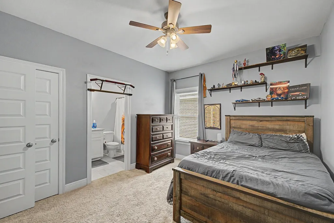
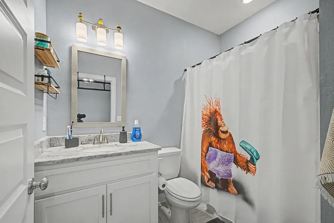
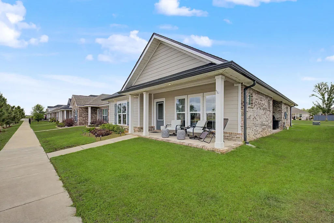
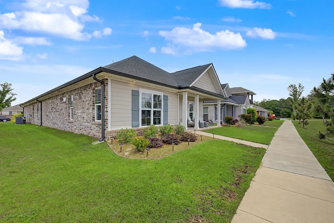
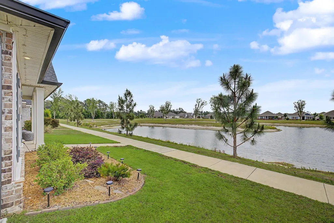
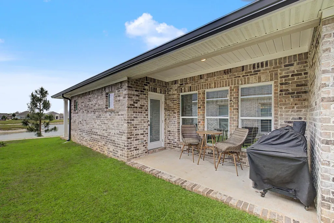
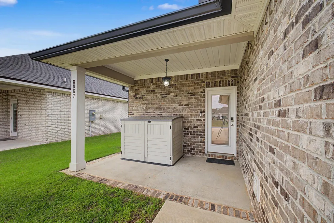
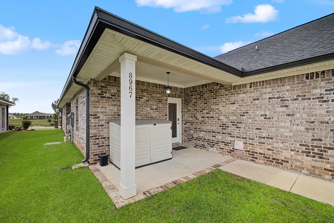
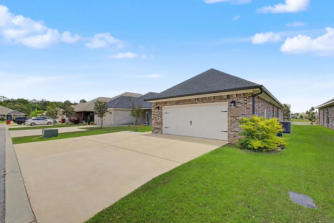
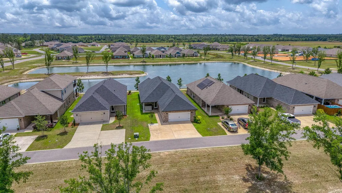
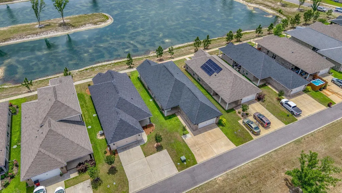
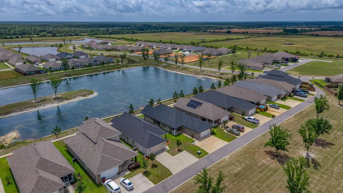
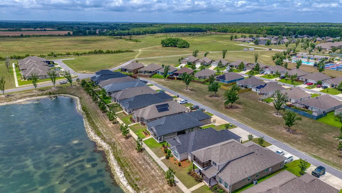
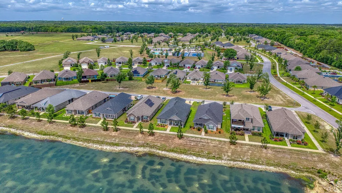
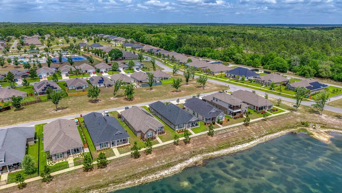
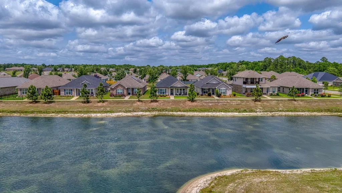
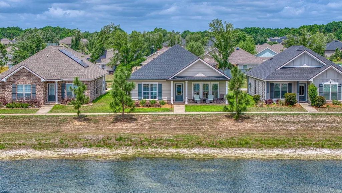
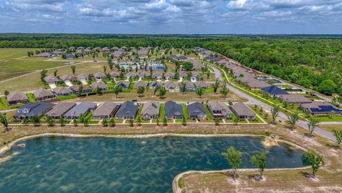
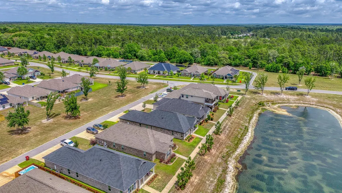
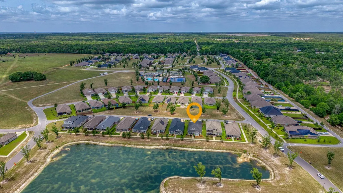
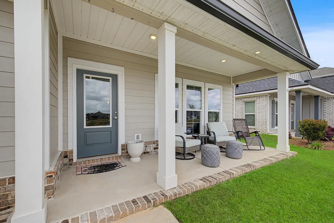
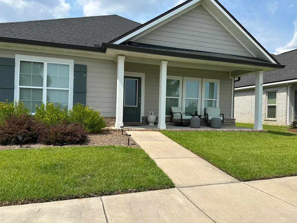
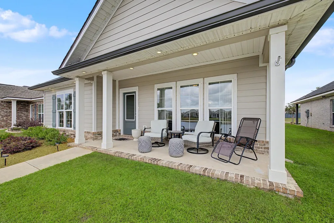
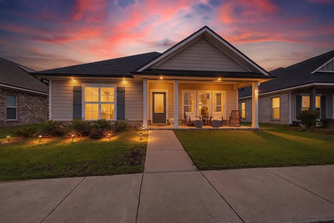
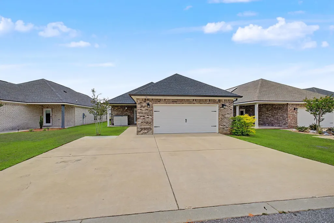
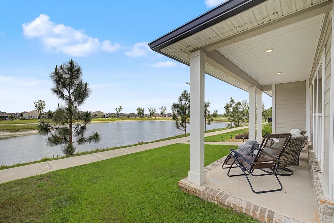
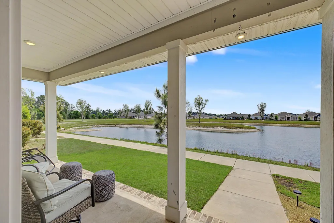
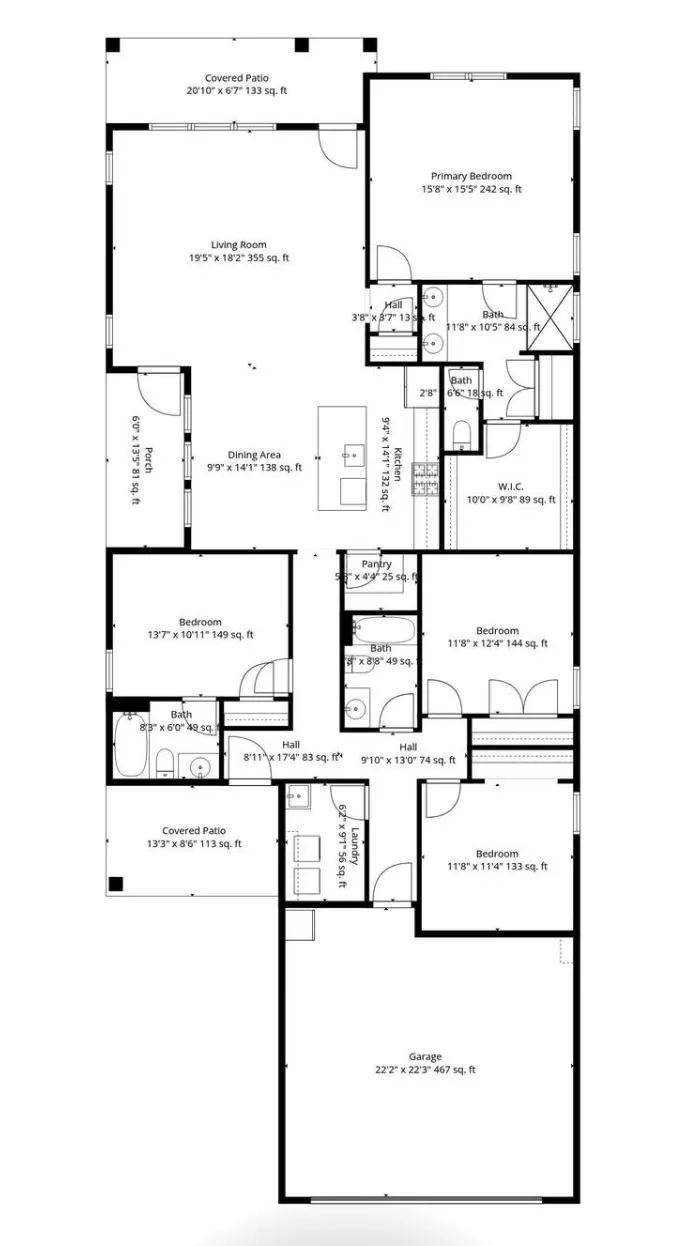
VA ASSUMPTION 5.9%!! Welcome to this impeccably maintained, nearly-new HOME situated in the sought-after Yellow River Ranch community of Milton. Built in 2022, this 4-br, 3-bath home offers over 2,100 square feet of thoughtfully designed living space. From the moment you step inside, you are greeted by an open & airy floor plan with high ceilings accented by durable & stylish wood look LVP flooring that flows seamlessly through the main living areas, including the main bedroom, great room, dining area, kitchen, laundry room & front bedroom. The kitchen features quartz countertops, real wood cabinets, gas range, a spacious breakfast bar, a charming dining area with custom butcher block built-in side bar & a side covered patio which is perfect for grilling year round. The main suite overlooks the lake & the main bath features a large, beautifully tiled shower, dual vanities, large linen closet & HUGE custom closet. Three additional bedrooms provide ample space for family, a home office, or a hobby room - one of which has its own full bath, perfect for teens, guests or aging parents. This home is better than new with updated light fixtures & fans, solid wood shelving in all closets, quartz countertops in kitchen & baths, & additional cabinets in the laundry room which also has a sink. The oversized garage has attic pull down stairs & cabinets for storage. Positioned on a manageable lot, the exterior features a 2-car attached garage, large driveway, & of c
| Elementary School | Middle School | High School |
|---|---|---|
| East Milton Elementary School | King Middle School | Milton High School |
| Price History | |
|---|---|
| 5/3/2026 | Listed $409,975 |
| 6/11/2026 | 2$404,900 |
| 9/3/2026 | 2$399,999 |
General Features
| Utilities | Electric,Underground,Public Sewer,Public Water,Gas - Natural |
|---|---|
| Appliances | Auto Garage Door Opn,Smoke Detector,Stove/Oven Gas,Microwave,Refrigerator W/IceMk,Disposal,Dishwasher |
| Garage | Yes |
| Zoning | County,Resid Single Family,Deed Restrictions |
| Number of Garage Spaces | 2.00 |
| Energy | AC - Central Elect,Ridge Vent,Water Heater - Tnkls,Water Heater - Gas,Double Pane Windows,Heat Cntrl Gas,Ceiling Fans |
| Full Baths | 3 |
| Year Built | 2022 |
| Subdivision | YELLOW RIVER RANCH |
| County | Santa Rosa |
| Construction Status | Construction Complete |
| Type | Detached Single Family |
| Rooms | Bedroom,Master Bedroom,Master Bathroom,Laundry,Kitchen,Great Room,Garage,Full Bathroom,Foyer,Dining Area |
| Property Type | A |
| Area | 10 - North Santa Rosa County |
| Sub Area | 1001 - Milton |
| Assessment Amount | 720.00 |
| Financing | Conventional,VA,FHA |
| Fees Include | Accounting,Management,Recreational Faclty,Master Association |
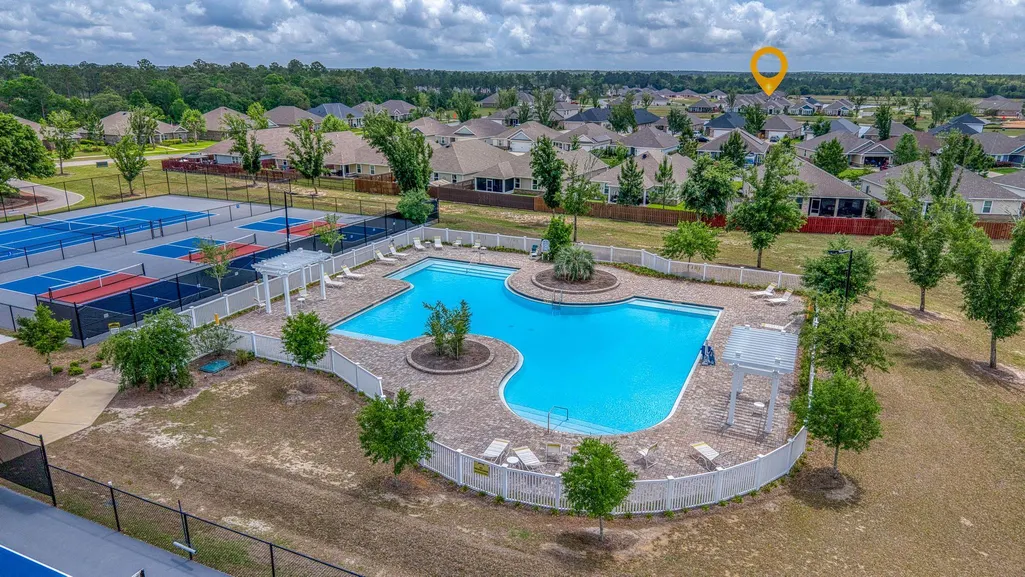
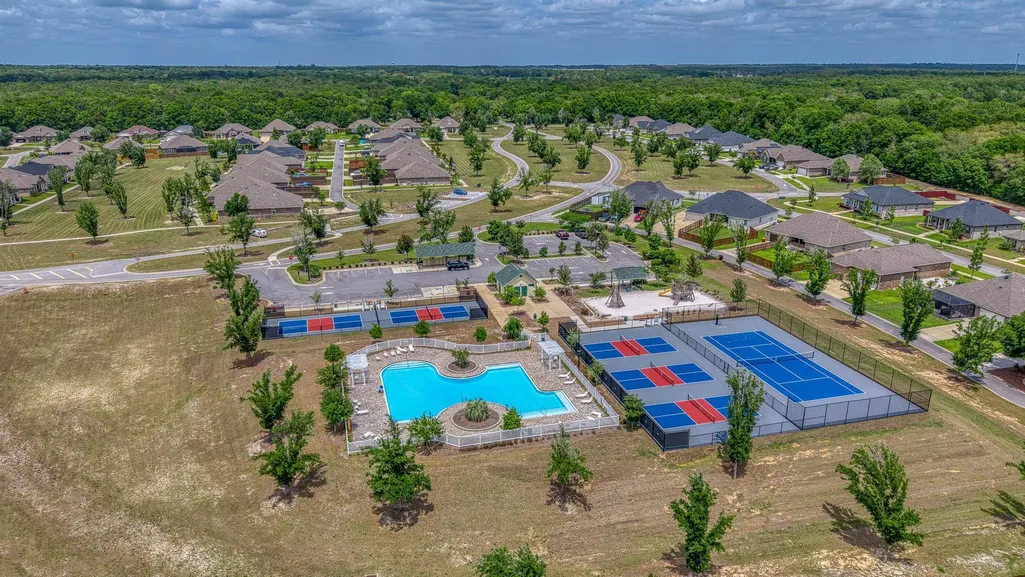
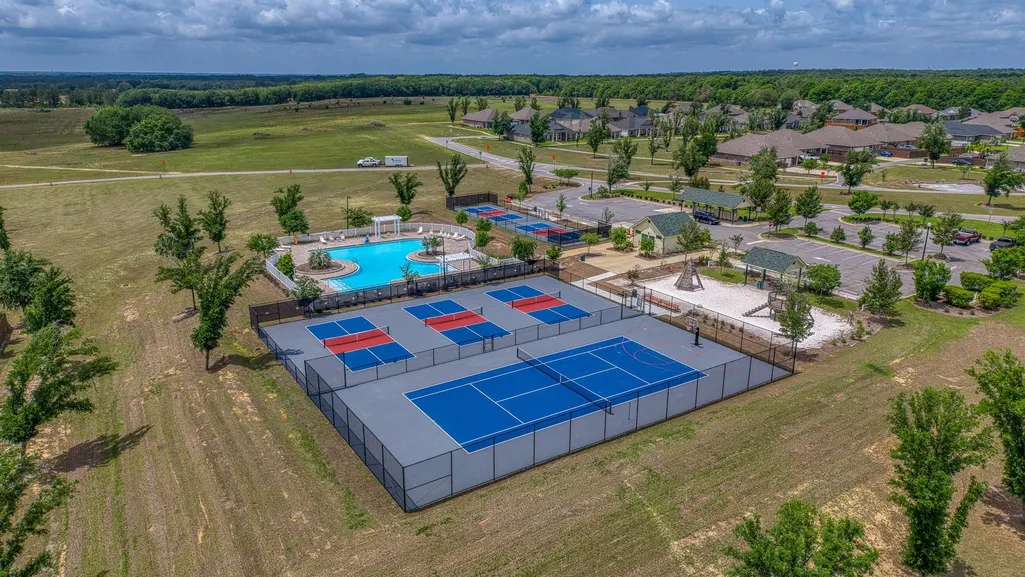
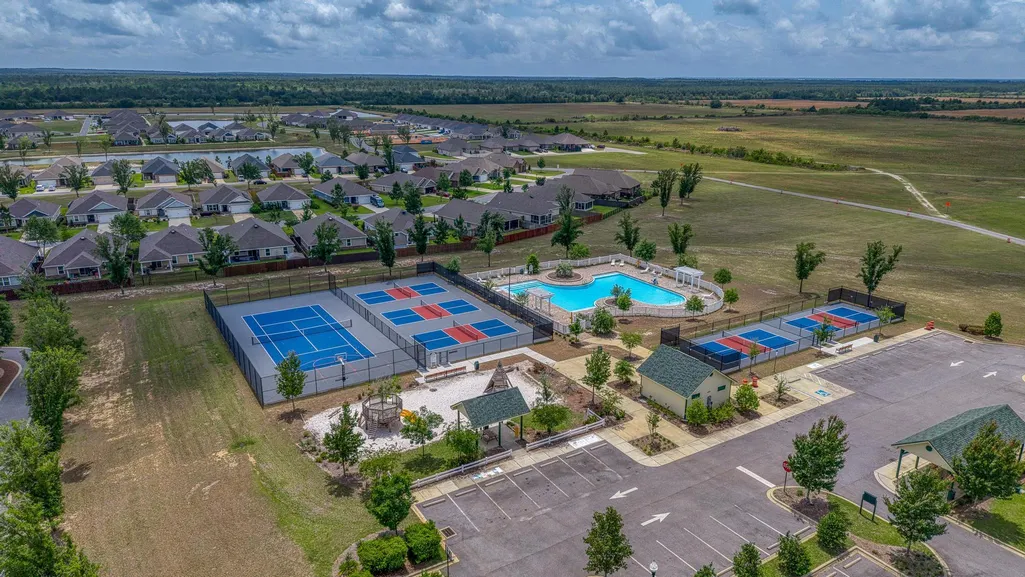
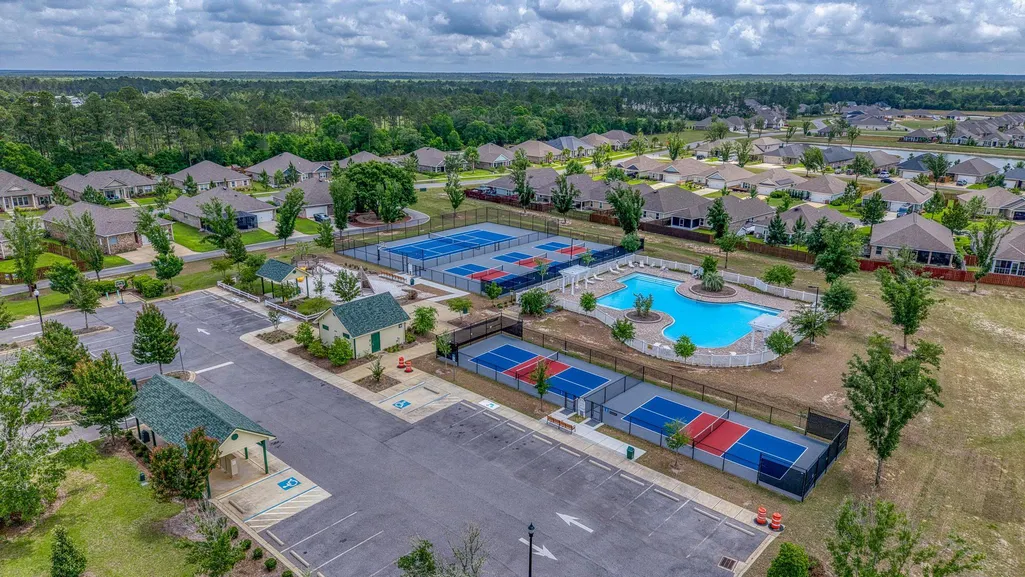
| Project Facilities | Fishing,Tennis,Pickle Ball,Pool,Playground,Picnic Area |
| Parking Total | 5 |
| Homestead | Yes |
| Days on Market | 145 |
| As Is | No |
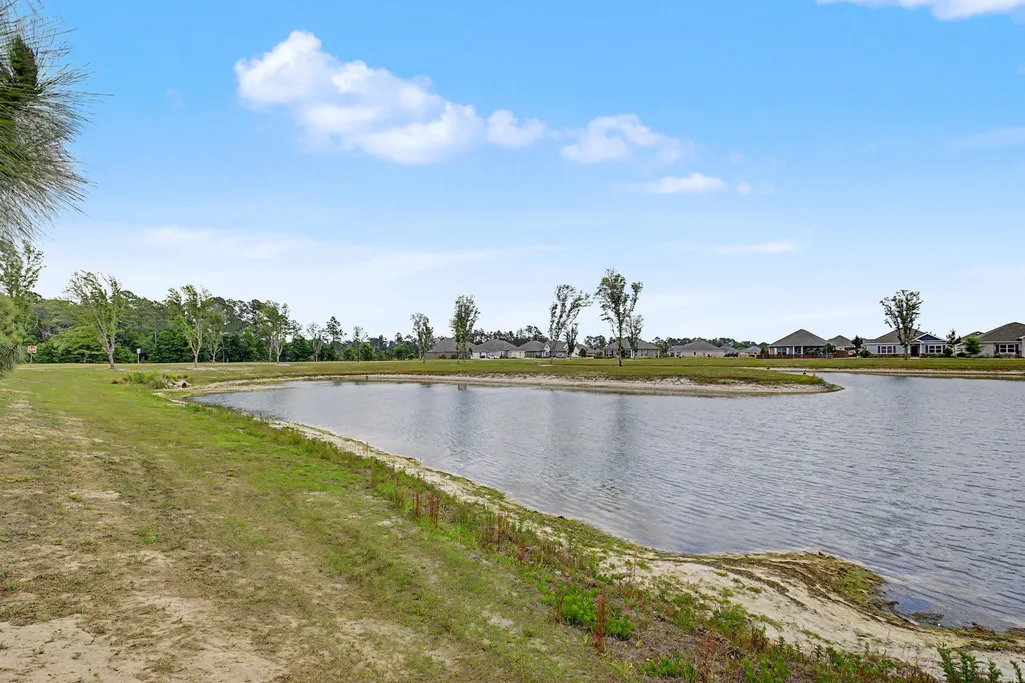
| Waterview | Lake |
| Directions | FROM HWY 87 W ON HICKORY HAMMOCK TO S ON SHILOH TO SE ON MISTY SUNRISE TRAIL TO W ON EUREKA |
| City | Milton |
| List Price/SqFt | 182.90 |
| Middle School | King |
| High School | Milton |
| Virtual Tour | https://zillow.com/view-imx/8107fef9-c876-43bc-8ef4-5d71e62ef5c4?setAttribution=mls&utm_source=captureapp |
| Elementary School | East Milton |
| Legal Description | Yellow River Ranch Phase 1 Lot 4 Blk M As Des In Or 4353 Pg 1229 |
| Assessment Fees | Yes |
Interior Features
| Kitchen | First |
|---|---|
| Interior Features | Breakfast Bar,Woodwork Painted,Window Treatmnt Some,Washer/Dryer Hookup,Split Bedroom,Pull Down Stairs,Pantry,Lighting Recessed,Kitchen Island,Guest Quarters,Floor WW Carpet,Floor Vinyl,Floor Tile,Ce |
| Master Bedroom | First |
| Total Bedrooms | 4 |
| Total Baths | 3.00 |
| Stories | 1.0 |
| SqFt Source | County PA Records |
| Mstr Bdrm/Mstr Bath | MBath Double Vanity,MBed Sitting Area,MBed First Floor,MBath Walk-In Closet,MBath Tile,MBath Shower Only,MBath Dressing Area |
| Apx SqFt(Htd/Cooled) | 2187.00 |
| Bedroom | First |
Exterior Features
| Lot Features | Covenants,Sidewalk,Restrictions,Level,Interior |
|---|---|
| Car Port | No |
| Exterior | Hurricane Shutters,Sprinkler System,Rain Gutter,Porch,Patio Covered |
| Pool | Yes |
| Pool Type | Community |
| Design | Craftsman Style |
| Lot Dimensions | 50 X 120 |
| Parking Features | Garage,Oversized,Guest,Garage Attached |
| Construction/Siding | Brick,Frame,Trim Vinyl,Slab,Siding CmntFbrHrdBrd,Roof Dimensional Shg |
| Acreage | 0.14 |
| Driveway Spaces | 3.00 |
| MLS Identifier | 20131126143817002353000000 |
Amenities
- Foreclosure
- Views
- Short Sale
- New Construction
- Adult 55+
- Lease To Own
- No HOA Fees
- Furnished
- Primary On Main
- Air Conditioning
- Seller Finance
- Green
- Fixer Upper
- Horse
- Golf
- Fireplace
- Deck
- Garage
- Basement
- Pool
Property vs Single Family Average in 32583
Price
Year Built
Visits
 Emerald Coast Association of REALTORS®, Inc. All information deemed reliable but not guaranteed. All properties are subject to prior sale, change or withdrawal. Neither listing broker(s) or information provider(s) shall be responsible for any typographical errors, misinformation, misprints and shall be held totally harmless. Listing(s) information is provided for consumer's personal, non-commercial use and may not be used for any purpose other than to identify prospective properties consumers
 Navarre Area Board of Realtors® All information deemed reliable but not guaranteed. All properties are subject to prior sale, change or withdrawal. Neither listing broker(s) or information provider(s) shall be responsible for any typographical errors, misinformation, misprints and shall be held totally harmless. Listing(s) information is provided for consumer's personal, non-commercial use and may not be used for any purpose other than to identify prospective properties consumers may be interested
