
Open House Sat, Sep 26th 10:00 AM - 01:00 PM





Address
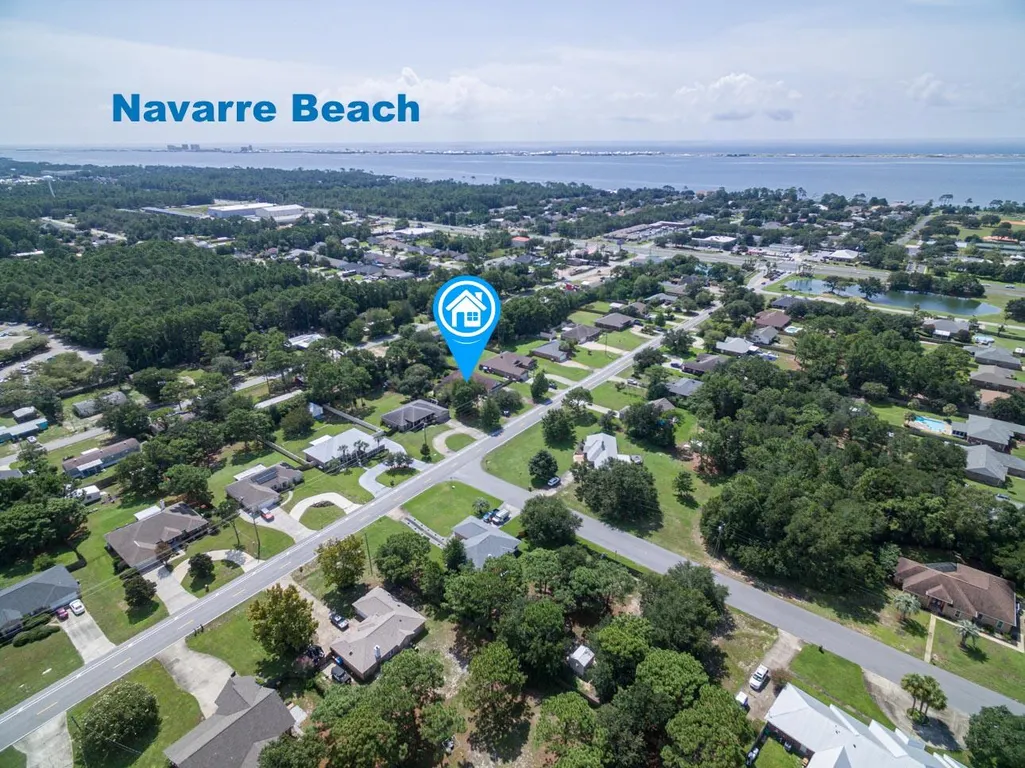
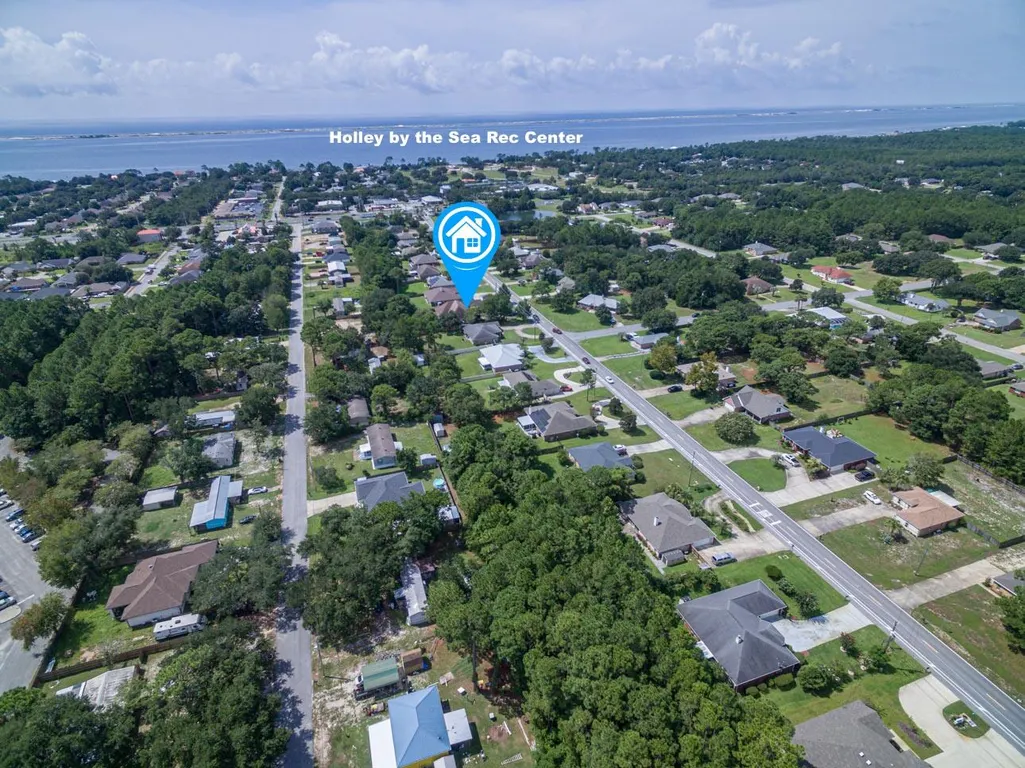
1866 Sunrise Drive, Navarre, FL
Price
$ 739,000
Property Attributes
- MLS#1011901
- TypeSingle Family
- Listing Status Active
- CountySANTA ROSA
- CityNavarre
- Area1105 - West Navarre
- NeighborhoodHolley By The Sea
- Zip32566
- StyleContemporary
- Year Built2003
- Taxes$ 5757
- Price$ 739,000
- Bedrooms5
- Full Bathrooms3
- Half Bathrooms0
- Sqr Footage3016
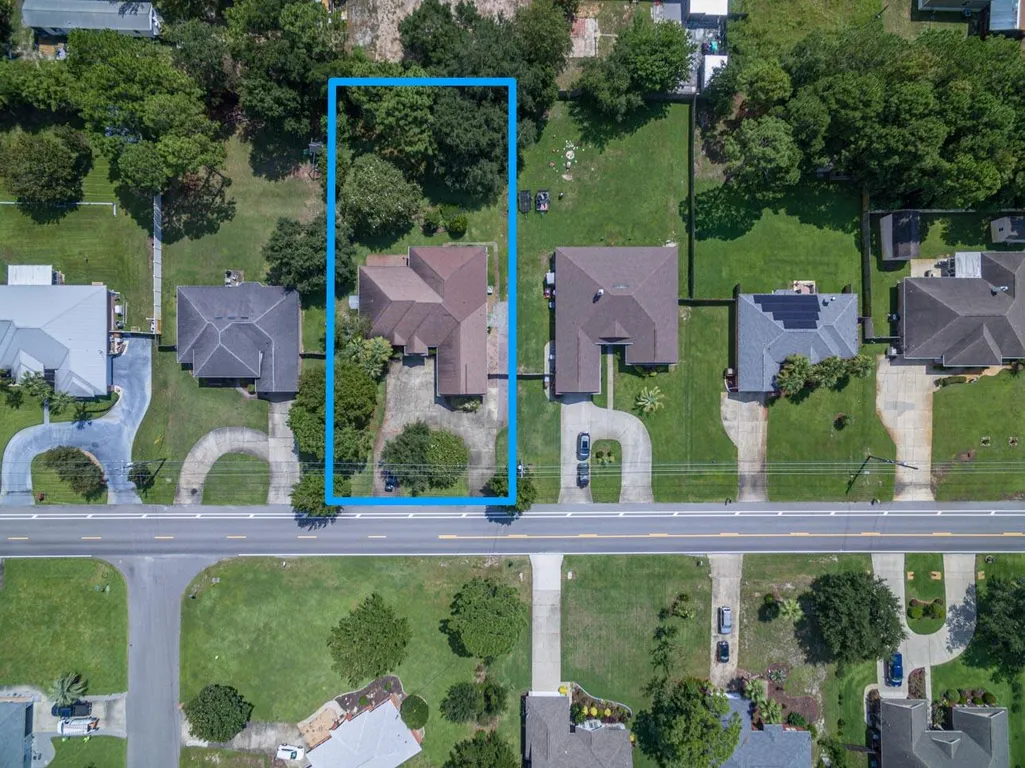
- Lot Size0.48 Acres
Data Source:
Navarre Area MLS (NAMLS)
Property Description
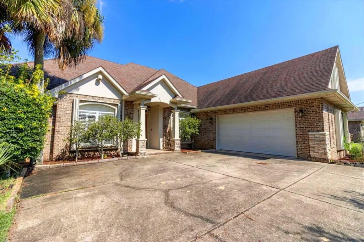
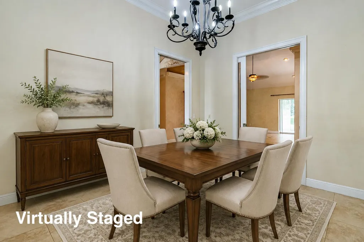
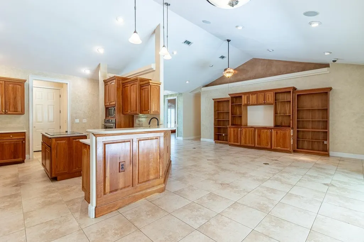
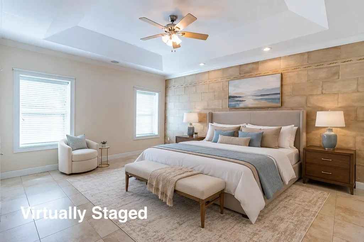
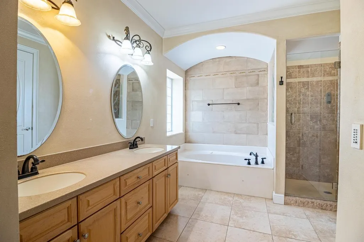
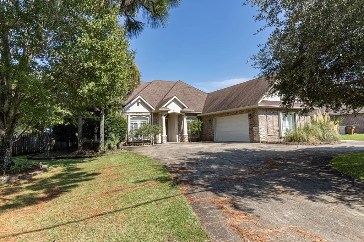
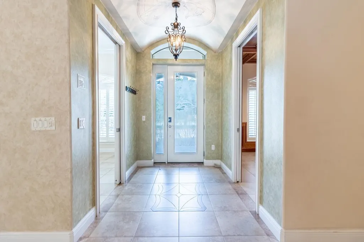
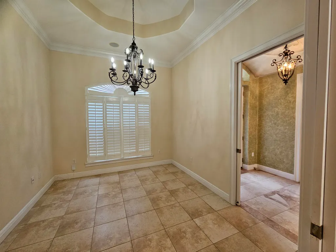
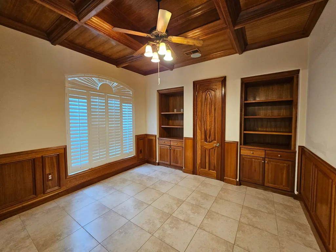
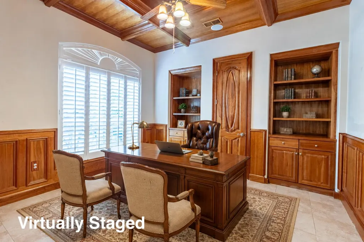
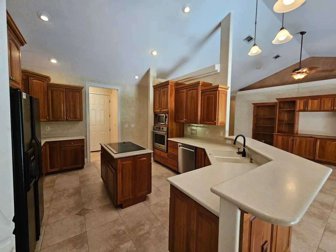
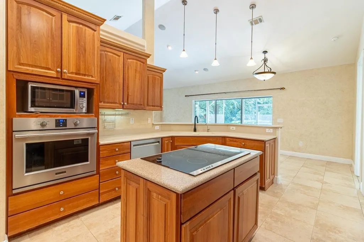
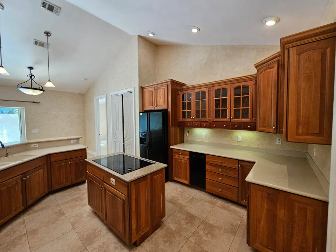
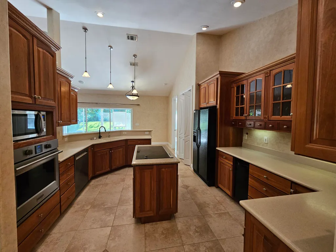
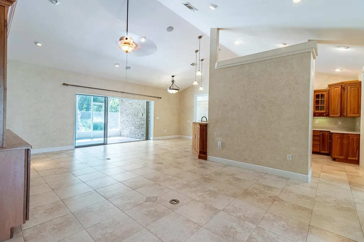
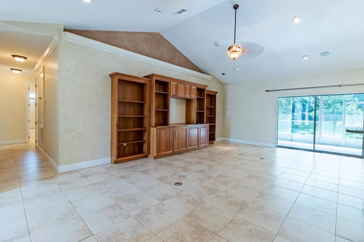
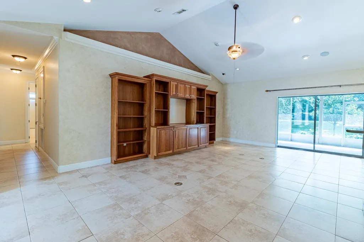
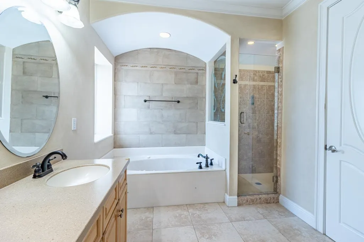
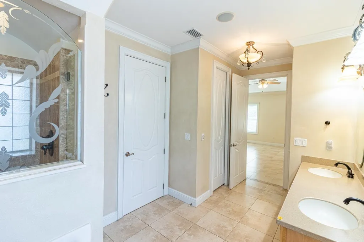
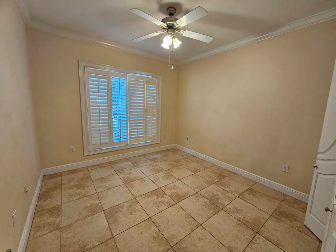
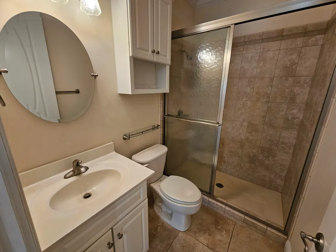
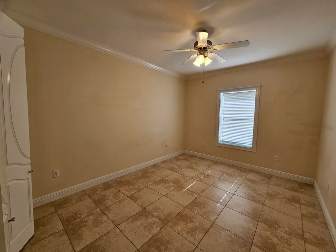
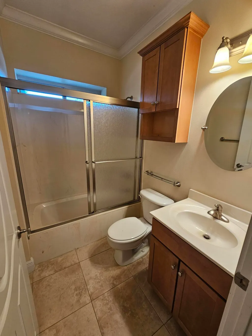
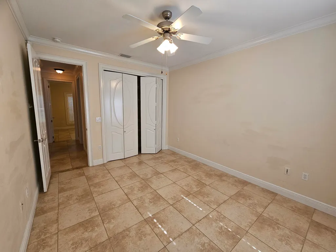
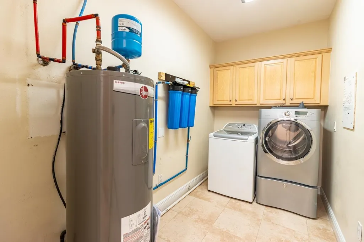
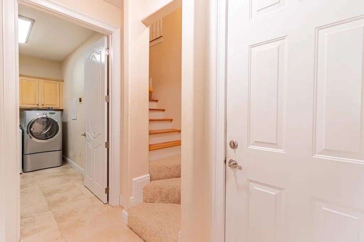
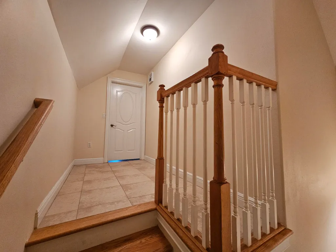
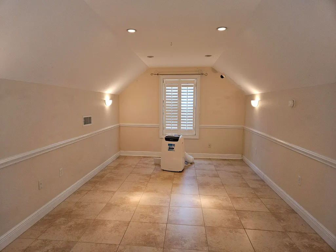
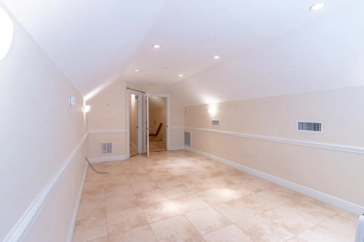
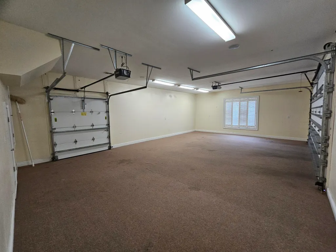
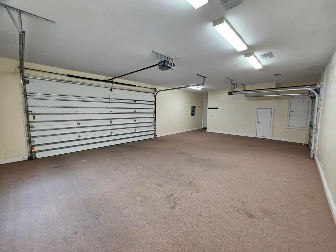
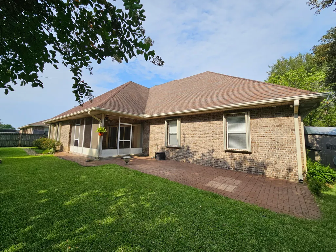
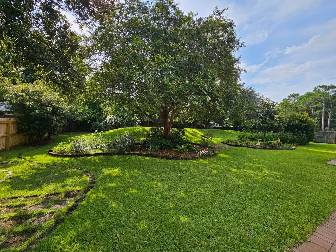
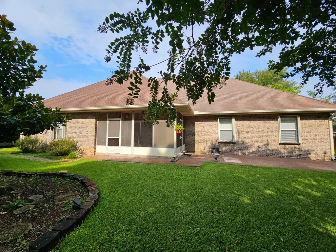
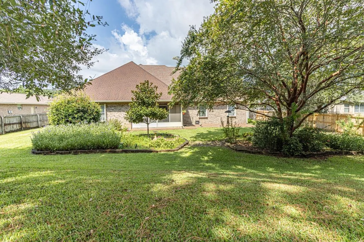
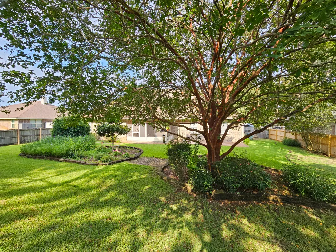
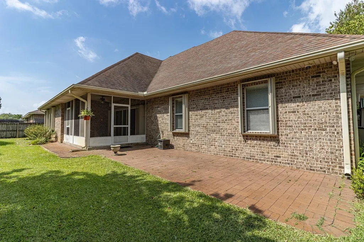
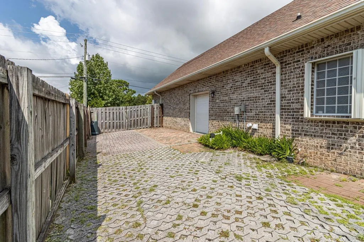
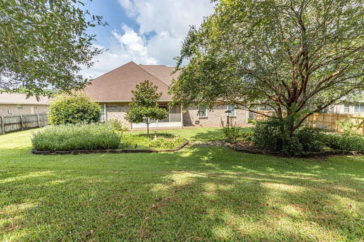
If quality and safety are your priorities, welcome to your new home! This custom-built 5-bedroom, 3-bath home offers exceptional hurricane-resilient construction, luxury finishes, and thoughtful design throughout. Built with concrete insulated form construction and Iceynene insulation, the home features approximately 16-inch-thick walls, galvanized steel studs, and a brick and stone exterior for long-term durability and energy efficiency.The kitchen features solid cherry cabinetry, Silestone counters, and a downdraft center island designed for both cooking performance and clean sightlines.Interior highlights include 9- to 11-foot ceilings, 8' solid-core doors, crown molding throughout, custom built-ins, custom molding, and architecturally stunning ceilings. Plantation shutters are featured in many rooms, and the master closet is designed as a safe room with concrete walls on three sides and a steel door.The great room opens to the screened lanai through disappearing sliders, creating seamless indoor-outdoor living. A second-story bonus room includes a large closet and sink and was formerly used as a dark room--ideal for hobbies, studio space, or a private retreat.Additional features include hurricane shutters, smart-home technology, structured wiring, surround sound, and a water softener system. The heated and cooled garage (not included in square footage) offers a dedicated golf cart bay.
| Elementary School | Middle School | High School |
|---|---|---|
| West Navarre Primary-Intermed Elementary School | Woodlawn Beach Middle School | Soundside High School |
| Price History | |
|---|---|
| 9/14/2026 | Listed $749,000 |
| 9/23/2026 | 2$739,000 |
General Features
| Utilities | Electric,Septic Tank,Public Water |
|---|---|
| Appliances | Auto Garage Door Opn,Trash Compactor,Washer,Smoke Detector,Smooth Stovetop Rnge,Intercom,Security System,Refrigerator W/IceMk,Refrigerator,Range Hood,Oven Continue Clean,Microwave,Dryer,Disposal,Dish |
| Garage | Yes |
| Zoning | County,Deed Restrictions |
| Number of Garage Spaces | 3.00 |
| Energy | AC - Central Elect,Water Heater - Elect,Double Pane Windows,Insulated Doors,Heat High Efficiency,Heat Cntrl Electric,Ceiling Fans,AC - High Efficiency |
| Full Baths | 3 |
| Year Built | 2003 |
| Subdivision | HOLLEY BY THE SEA |
| County | Santa Rosa |
| Construction Status | Construction Complete |
| Type | Detached Single Family |
| Rooms | Bedroom,Office,Master Bedroom,Master Bathroom,Laundry,Kitchen,Great Room,Garage,Foyer,Dining Room,Breakfast Room,Bonus Room |
| Property Type | A |
| Area | 11 - Navarre/Gulf Breeze |
| Sub Area | 1105 - West Navarre |
| Assessment Amount | 595.00 |
| Financing | Conventional,VA,FHA |
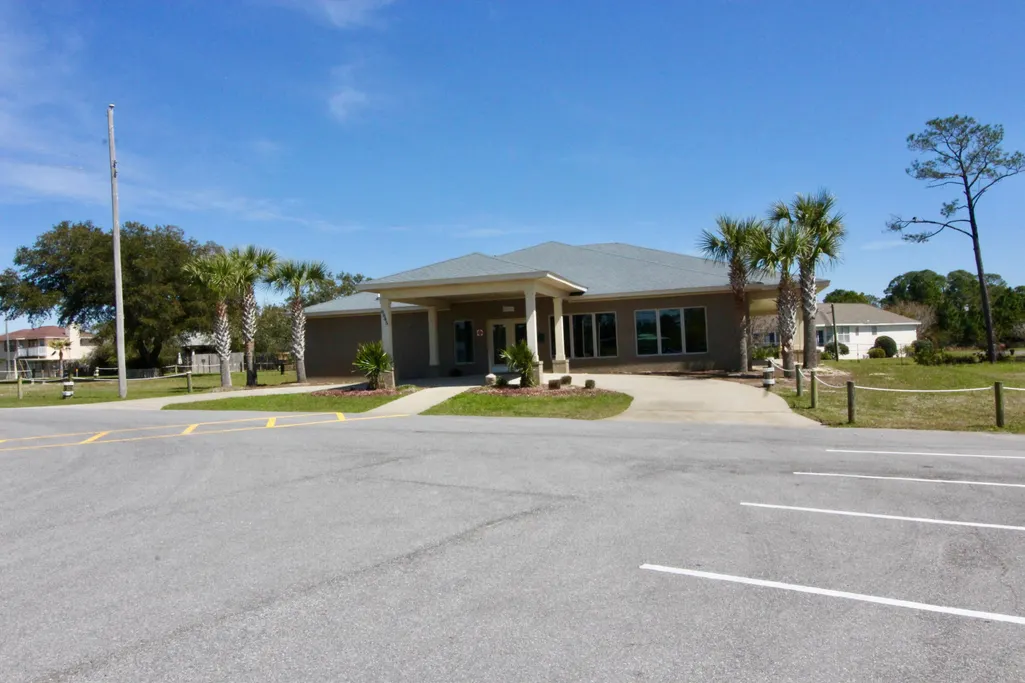
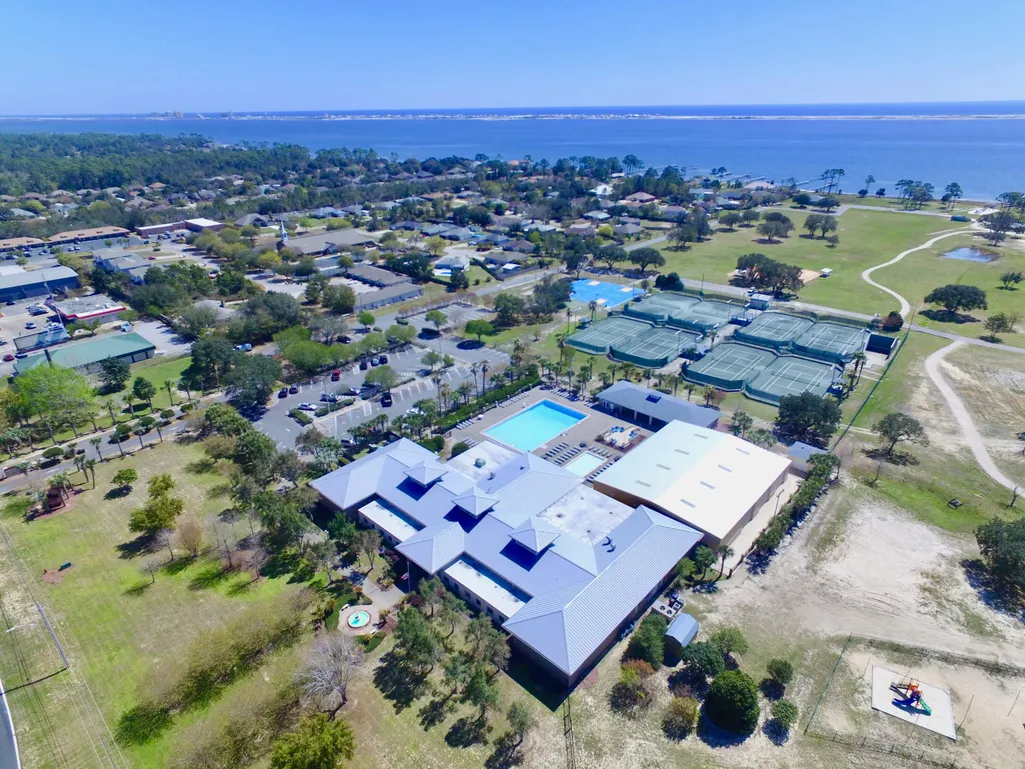
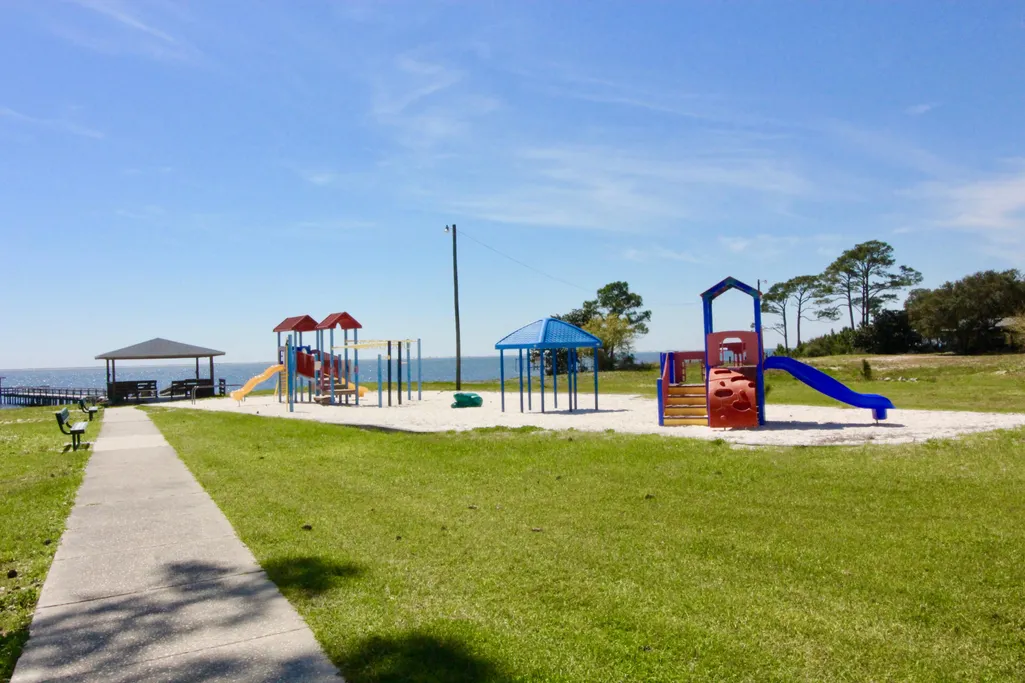
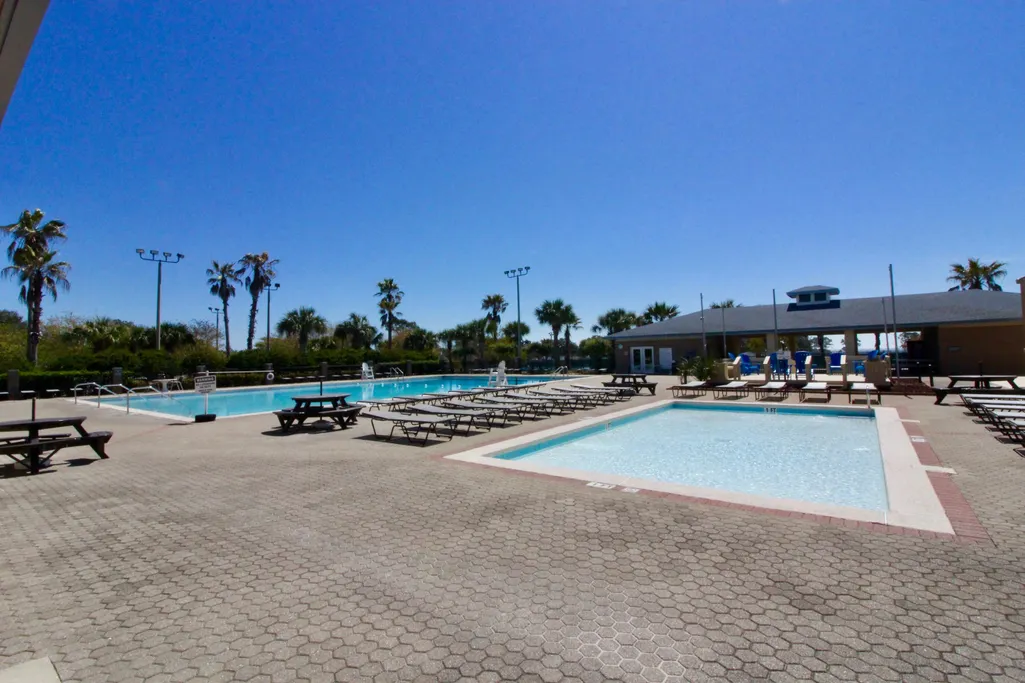
| Project Facilities | BBQ Pit/Grill,Tennis,Sauna/Steam Room,Exercise Room,Pool,Playground,Picnic Area,Pickle Ball,Pavillion/Gazebo,Golf,Game Room,Fishing,Dock,Deed Access,Community Room,Boat Launch,Beach |
| Parking Total | 11 |
| Homestead | No |
| Days on Market | 10 |
| As Is | No |
| Directions | From Hwy 98 to North onto Sunrise Drive. Home is on the right. |
| City | Navarre |
| List Price/SqFt | 245.03 |
| Middle School | Woodlawn Beach |
| High School | Soundside High School |
| Elementary School | West Navarre Primary-Intermed |
| Legal Description | HOLLEY BY THE SEA 1ST CORR & AMEND LOT 11 BLK 14 AS DES IN OR 2970 PG 1502 & IN OR 3577 PG 587 AND A PORTION OF LOT 12 DES AS FOLLOWS: COM AT SW CORN OF LOT 12 THN S 89 52'0E ON S LOT LN 73.20 FT TO |
| Assessment Fees | Yes |
Interior Features
| Kitchen | First |
|---|---|
| Interior Features | Breakfast Bar,Window Treatment All,Washer/Dryer Hookup,Upgraded Media Wing,Split Bedroom,Shelving,Plantation Shutters,Pantry,Owner's Closet,Lighting Recessed,Kitchen Island,Floor WW Carpet,Floor Tile |
| Master Bedroom | First |
| Total Bedrooms | 5 |
| Total Baths | 3.00 |
| Stories | 2.0 |
| SqFt Source | Appraiser |
| Mstr Bdrm/Mstr Bath | MBath Cultured Mrble,MBed Walk-in Closet,MBed Trey Ceiling,MBed Sitting Area,MBed Carpeted,MBath Whirlpool,MBath Walk-In Closet,MBath Tile,MBath Separate Shwr,MBath Garden Tub,MBath Dressing Area,MBa |
| Apx SqFt(Htd/Cooled) | 3016.00 |
| Bedroom | First |
Exterior Features
| Lot Features | Covenants,Restrictions,Interior |
|---|---|
| Car Port | No |
| Exterior | Fenced Back Yard,Sprinkler System,Porch Screened,Porch,Lawn Pump,Hurricane Shutters |
| Pool | No |
| Pool Type | None |
| Design | Contemporary |
| Lot Dimensions | 100X200 |
| Parking Features | Garage Attached,RV,Golf Cart Enclosed |
| Construction/Siding | Brick,Insulated Conc Forms,Stone,Roof Dimensional Shg |
| Acreage | 0.48 |
| Driveway Spaces | 8.00 |
| MLS Identifier | 20131126143817002353000000 |
Amenities
- Foreclosure
- Views
- Short Sale
- New Construction
- Adult 55+
- Lease To Own
- No HOA Fees
- Furnished
- Primary On Main
- Air Conditioning
- Seller Finance
- Green
- Fixer Upper
- Horse
- Golf
- Fireplace
- Deck
- Garage
- Basement
- Pool
Property vs Single Family Average in 32566
Price
Taxes
Year Built
Visits
In The Neighborhood
Navarre
$ 690,000
7445 Brevard Street
Navarre, FL 32566
- Type
- Single Family
- Size
- 3,068 SqFt
- Rooms
- 4 Beds + 3 Baths
Navarre
$ 329,000
2005 Commodore Drive
Navarre, FL 32566
- Type
- Single Family
- Size
- 1,232 SqFt
- Rooms
- 3 Beds + 2 Baths
Open House
Navarre
$ 345,000
1938 Iris Lane
Navarre, FL 32566
- Type
- Single Family
- Size
- 1,410 SqFt
- Rooms
- 3 Beds + 2 Baths
Navarre
$ 380,000
2419 Basswood Drive
Navarre, FL 32566
- Type
- Single Family
- Size
- 1,850 SqFt
- Rooms
- 3 Beds + 2 Baths
Navarre
$ 445,000
2296 Valley Road
Navarre, FL 32566
- Type
- Single Family
- Size
- 2,103 SqFt
- Rooms
- 4 Beds + 2 Baths
Navarre
$ 635,000
2208 Smallwood Drive
Navarre, FL 32566
- Type
- Single Family
- Size
- 2,992 SqFt
- Rooms
- 4 Beds + 3 Baths
Navarre
$ 650,000
7486 Brevard Street
Navarre, FL 32566
- Type
- Single Family
- Size
- 2,470 SqFt
- Rooms
- 4 Beds + 3 Baths
Navarre
$ 715,000
2425 Cove Road
Navarre, FL 32566
- Type
- Single Family
- Size
- 2,783 SqFt
- Rooms
- 4 Beds + 3 Baths
Navarre
$ 539,900
1957 Sunrise Drive
Navarre, FL 32566
- Type
- Single Family
- Size
- 1,979 SqFt
- Rooms
- 4 Beds + 2 Baths
Navarre
$ 675,000
2446 Knotty Pine Drive
Navarre, FL 32566
- Type
- Single Family
- Size
- 3,288 SqFt
- Rooms
- 3 Beds + 3 Baths
Navarre
$ 479,900
2029 Colby Court
Navarre, FL 32566
- Type
- Single Family
- Size
- 2,298 SqFt
- Rooms
- 4 Beds + 2.5 Baths
Navarre
$ 424,000
6655 Britt Street
Navarre, FL 32566
- Type
- Single Family
- Size
- 2,103 SqFt
- Rooms
- 4 Beds + 3 Baths
 Emerald Coast Association of REALTORS®, Inc. All information deemed reliable but not guaranteed. All properties are subject to prior sale, change or withdrawal. Neither listing broker(s) or information provider(s) shall be responsible for any typographical errors, misinformation, misprints and shall be held totally harmless. Listing(s) information is provided for consumer's personal, non-commercial use and may not be used for any purpose other than to identify prospective properties consumers
 Navarre Area Board of Realtors® All information deemed reliable but not guaranteed. All properties are subject to prior sale, change or withdrawal. Neither listing broker(s) or information provider(s) shall be responsible for any typographical errors, misinformation, misprints and shall be held totally harmless. Listing(s) information is provided for consumer's personal, non-commercial use and may not be used for any purpose other than to identify prospective properties consumers may be interested
